<-- style PDP --> 405-308 Jarvis Street, Toronto - Condo Apt for lease for $3,800
  • new
  • for lease

405-308 Jarvis Street

Toronto, Ontario, M5B 2B4 - Church-Yonge Corridor

$3,800

  • Neighbourhood

    Church-Yonge Corridor

  • Major Intersection

    Jarvis & Carlton

  • Listed Since: 8 day(s)

  • Last update: today

Overview

  • Property Type

    Condo Apt, Apartment

  • Bedrooms

    3 + 1

  • Bathrooms

    2

  • Square Feet

    1000-1199

  • Exposure

    North West

  • Total Parking

    1 Underground Garage

  • Locker

    Owned

  • Furnished

    No

  • Balcony

    Terr

Property Description

Property description for 405-308 Jarvis Street, Toronto

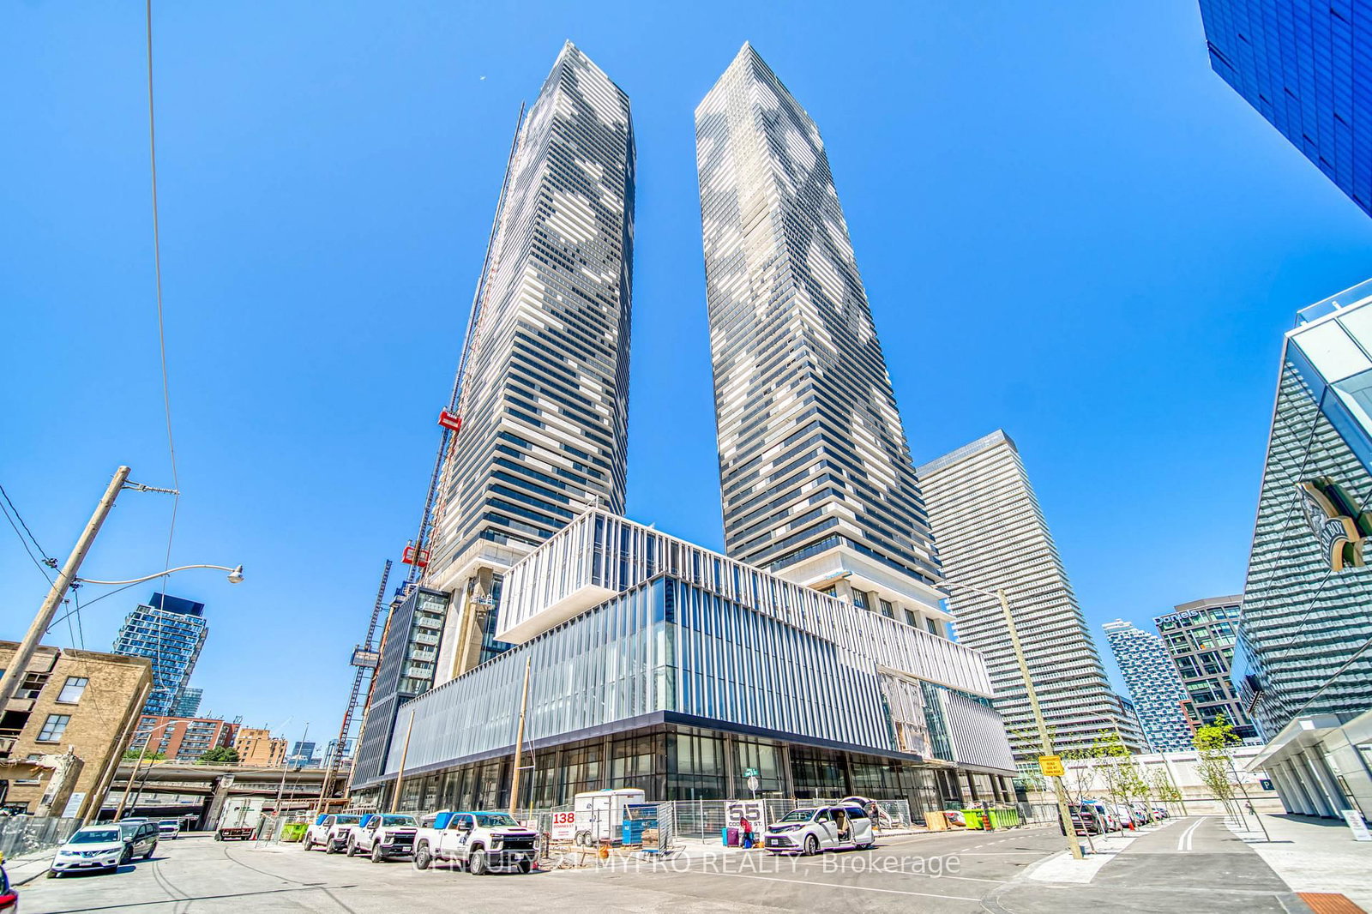
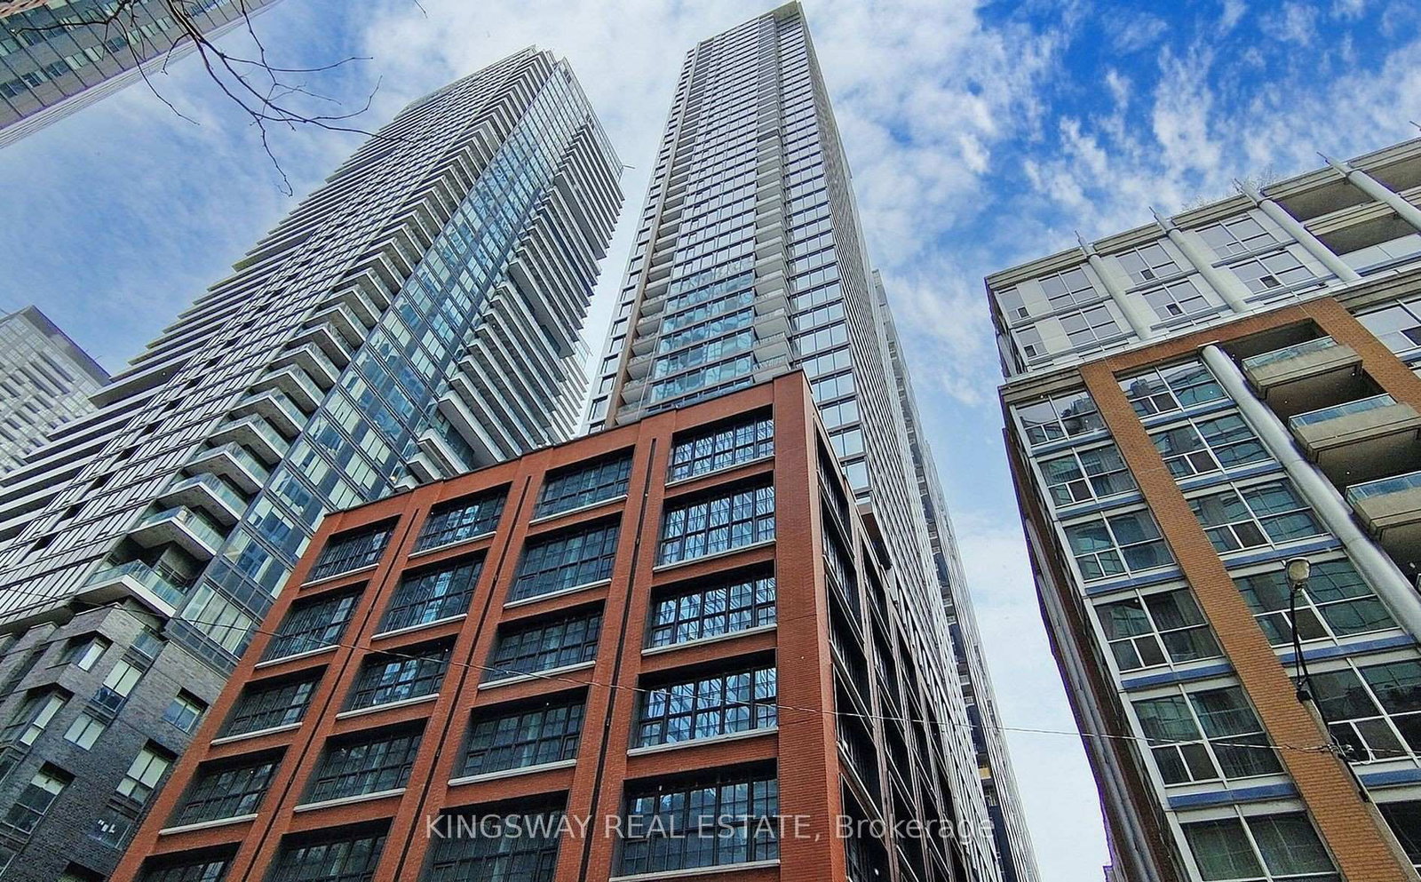
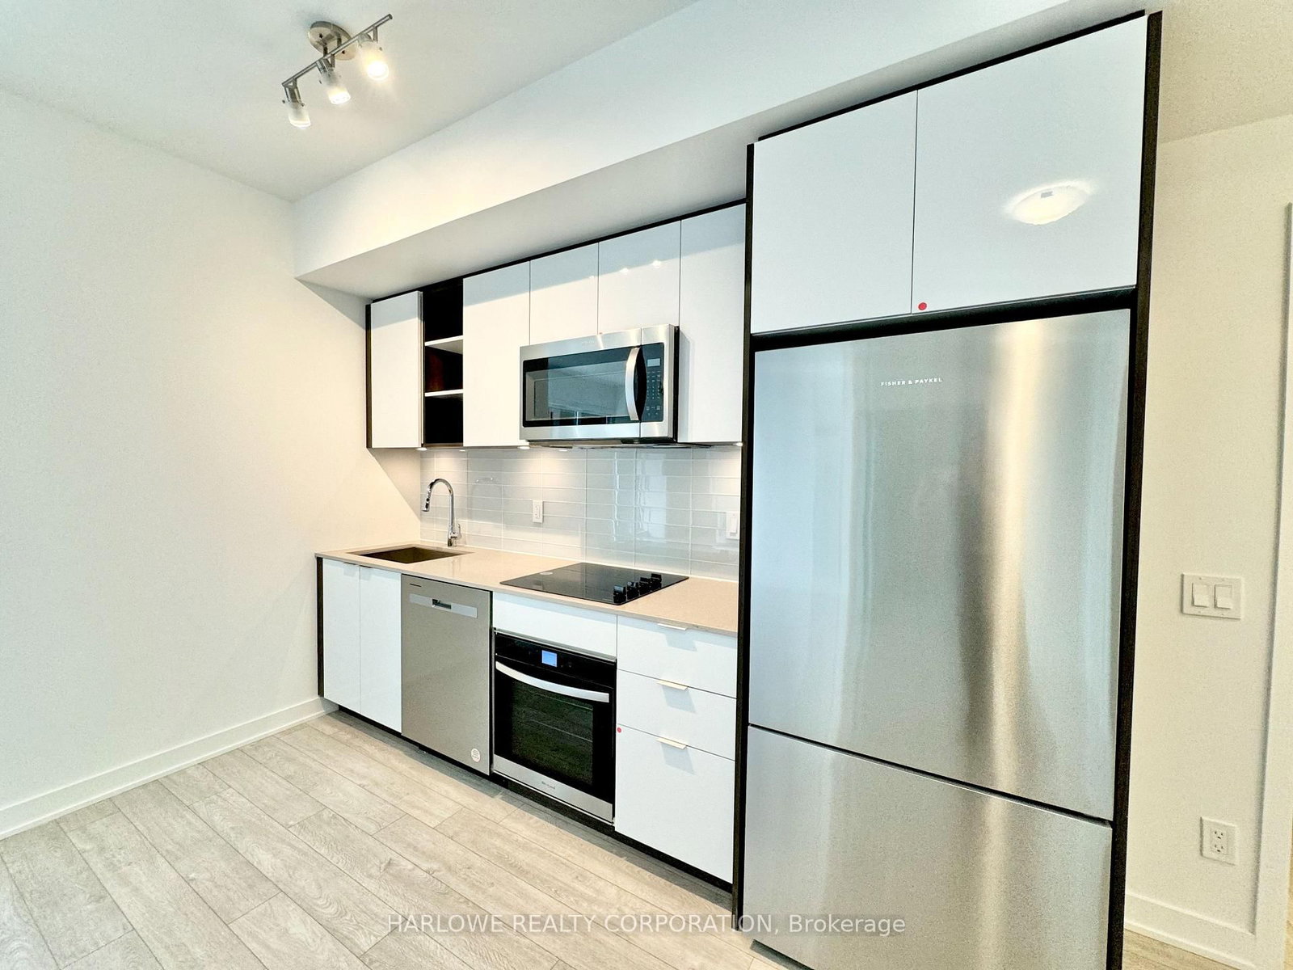
Brand new, never lived-in 3-bedroom + den suite at JAC Condos with an impressive 1,008 sq. ft. interior layout and a rare 336 sq. ft. private terrace, offering 1,344 sq. ft. of total living space. This spacious floor plan features a bright open-concept living/dining/kitchen area, three well-sized bedrooms, a separate den ideal for a home office or study space, two bathrooms including a primary ensuite, and in-suite laundry. Building amenities include a gym, dining room, cowork lounge, music room, two terraces, and an esport lounge. Steps to TMU, George Brown, Hospital Row, the Financial District, TTC, shops, restaurants, and downtown conveniences. One locker and one Parking included.

Listed by RE/MAX HALLMARK REALTY LTD.

  • MLS #

    C13139182

  • Sq. Ft

    1000-1199

  • Sq. Ft. Source

    MLS

  • Year Built

    New

  • Basement

    None

  • View

    n/a

  • Garage

    Underground, 1 spaces

  • Parking Type

    Owned

  • Locker

    Owned

  • Pets Permitted

    Yes-with Restrictions

  • Exterior

    Concrete

  • Fireplace

    N

  • Security

    n/a

  • Elevator

    Y

  • Laundry Level

    n/a

  • Building Amenities

    Games Room,Party/Meeting Room,Rooftop Deck/Garden,Gym,Recreation Room

  • Maintenance Fee Includes

    n/a

  • Property Management

    Del Property Management

  • Heat

    Heat Pump

  • A/C

    Central Air

  • Water

    n/a

  • Water Supply

    n/a

  • Central Vac

    N

  • Cert Level

    n/a

  • Energy Cert

    n/a

  • Primary

    3.58 x 2.82 ft Main level

    Window Flr to Ceil, Ensuite Bath

  • 2nd Br

    3.45 x 2.67 ft Main level

    Window, Laminate

  • Den

    2.62 x 2.24 ft Main level

    Window, Laminate

  • Kitchen

    5.26 x 4.62 ft Main level

    Quartz Counter, B/I Appliances, Combined W/Living

  • Living

    5.26 x 4.62 ft Main level

    W/O To Terrace, Laminate, Combined W/Kitchen

  • Dining

    5.26 x 4.62 ft Main level

    Laminate, Combined W/Kitchen, Open Concept

  • MLS #

    C13139182

  • Sq. Ft

    1000-1199

  • Sq. Ft. Source

    MLS

  • Year Built

    New

  • Basement

    None

  • View

    n/a

  • Garage

    Underground, 1 spaces

  • Parking Type

    Owned

  • Locker

    Owned

  • Pets Permitted

    Yes-with Restrictions

  • Exterior

    Concrete

  • Fireplace

    N

  • Security

    n/a

  • Elevator

    Y

  • Laundry Level

    n/a

  • Building Amenities

    Games Room,Party/Meeting Room,Rooftop Deck/Garden,Gym,Recreation Room

  • Maintenance Fee Includes

    n/a

  • Property Management

    Del Property Management

  • Heat

    Heat Pump

  • A/C

    Central Air

  • Water

    n/a

  • Water Supply

    n/a

  • Central Vac

    N

  • Cert Level

    n/a

  • Energy Cert

    n/a

  • Primary

    3.58 x 2.82 ft Main level

    Window Flr to Ceil, Ensuite Bath

  • 2nd Br

    3.45 x 2.67 ft Main level

    Window, Laminate

  • Den

    2.62 x 2.24 ft Main level

    Window, Laminate

  • Kitchen

    5.26 x 4.62 ft Main level

    Quartz Counter, B/I Appliances, Combined W/Living

  • Living

    5.26 x 4.62 ft Main level

    W/O To Terrace, Laminate, Combined W/Kitchen

  • Dining

    5.26 x 4.62 ft Main level

    Laminate, Combined W/Kitchen, Open Concept

Thinking of Selling?

Find Out Your Home’s Value in Today’s Market!

No Email or Signup is required to view your home estimate.

estimate your home value

Contact Manoj Kukreja

Sales Representative,
Century 21 People’s Choice Realty Inc.,
Brokerage
(647) 576 - 2100

Manoj profile avatar

Inventory Graph

10 9 8 7 6 5 4 3 2 1 0 1 Months of inventory SELLER'S Market BALANCED Market BUYER'S Market

Thinking of Selling?

Find Out Your Home’s Value in Today’s Market!

No Email or Signup is required to view your home estimate.

estimate your home value

Contact Manoj Kukreja

Sales Representative, Century 21 People’s Choice Realty Inc., Brokerage
(647) 576 - 2100

Manoj profile avatar

Recent Sold Listings in Church-Yonge Corridor, Toronto

Popular Cities